<-- style PDP --> 6370 Emma Street, Niagara Falls - Detached for sale for $899,900
  • new
  • for sale

6370 Emma Street

Niagara Falls, Ontario, L2J 4H7 - Stamford

$899,900

  • Neighbourhood

    Stamford

  • Major Intersection

    Moretta Dr/Giovina Dr

  • Listed Since: 18 day(s)

  • Last update: today

Overview

  • Property Type

    Detached, 2-Storey

  • Bedrooms

    3 + 1

  • Bathrooms

    3

  • Basement

    Finished

  • Kitchen

    1

  • Total Parking

    4 (2 Attached Garage)

  • Lot Size

    60.04x110.04 (Feet)

  • Taxes

    $5,749.00 (2025)

  • Type

    Freehold

Property Description

Property description for 6370 Emma Street, Niagara Falls

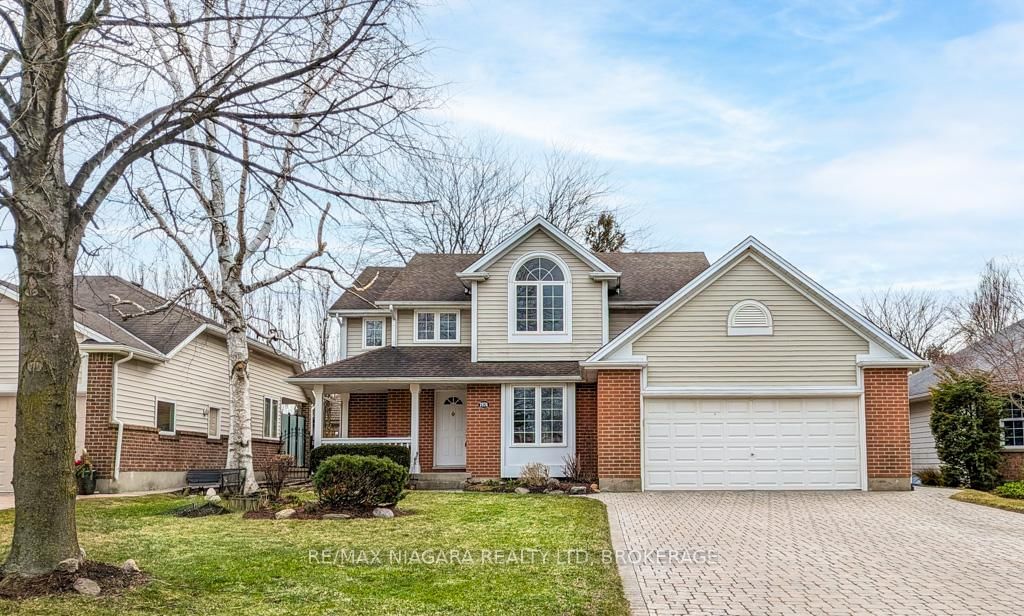
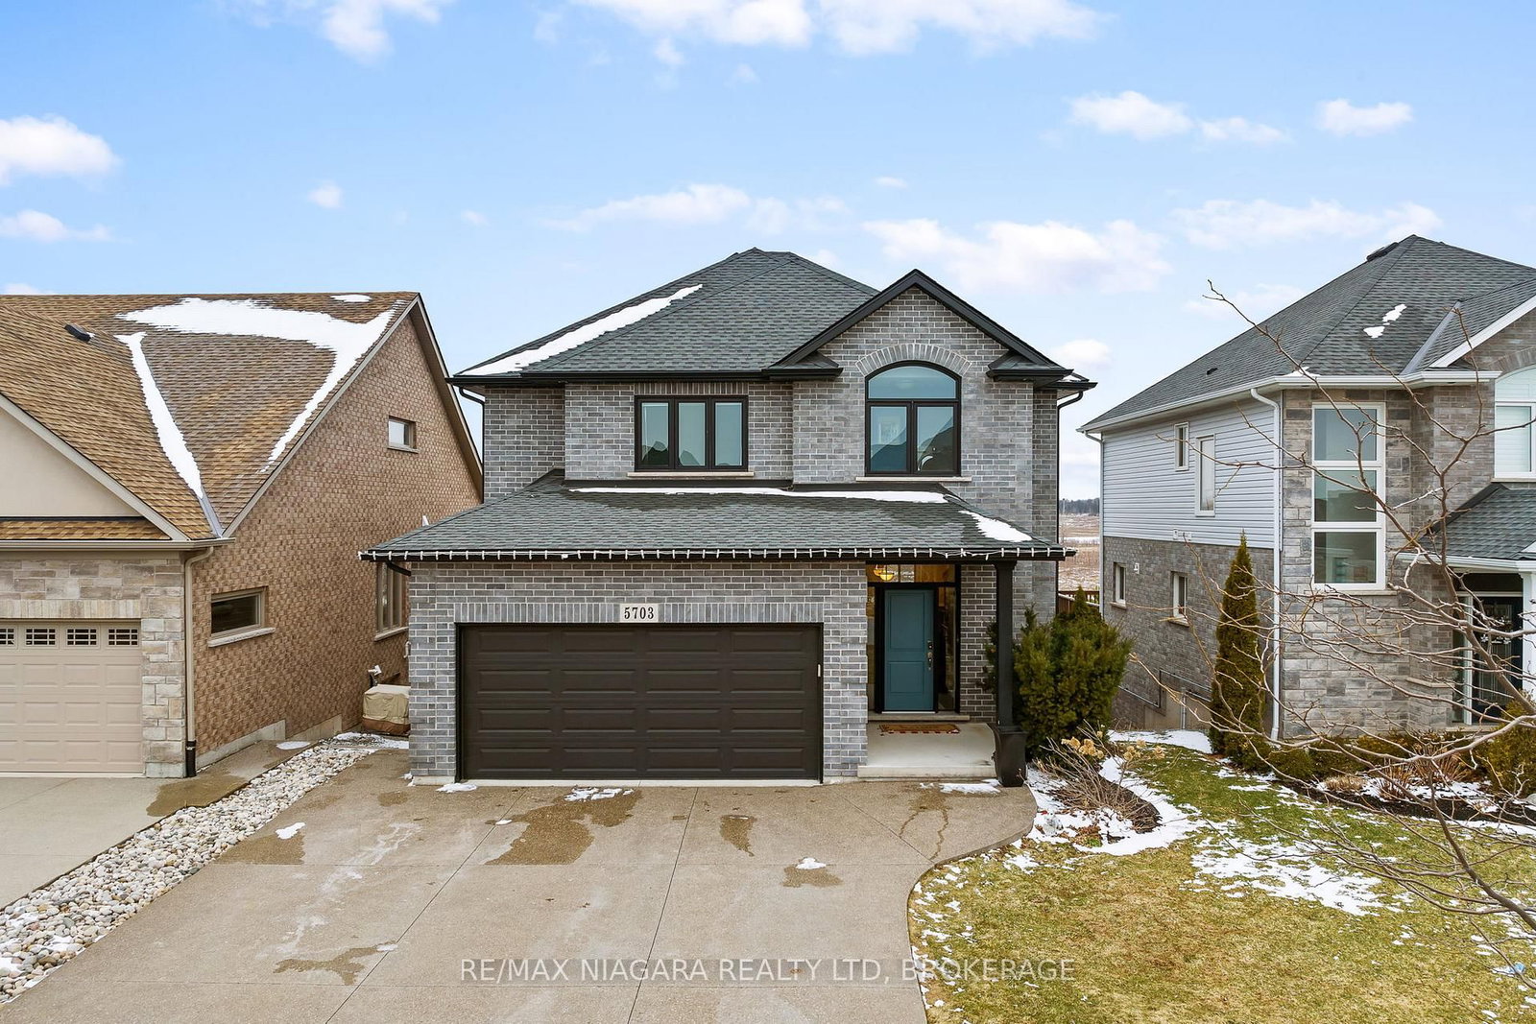
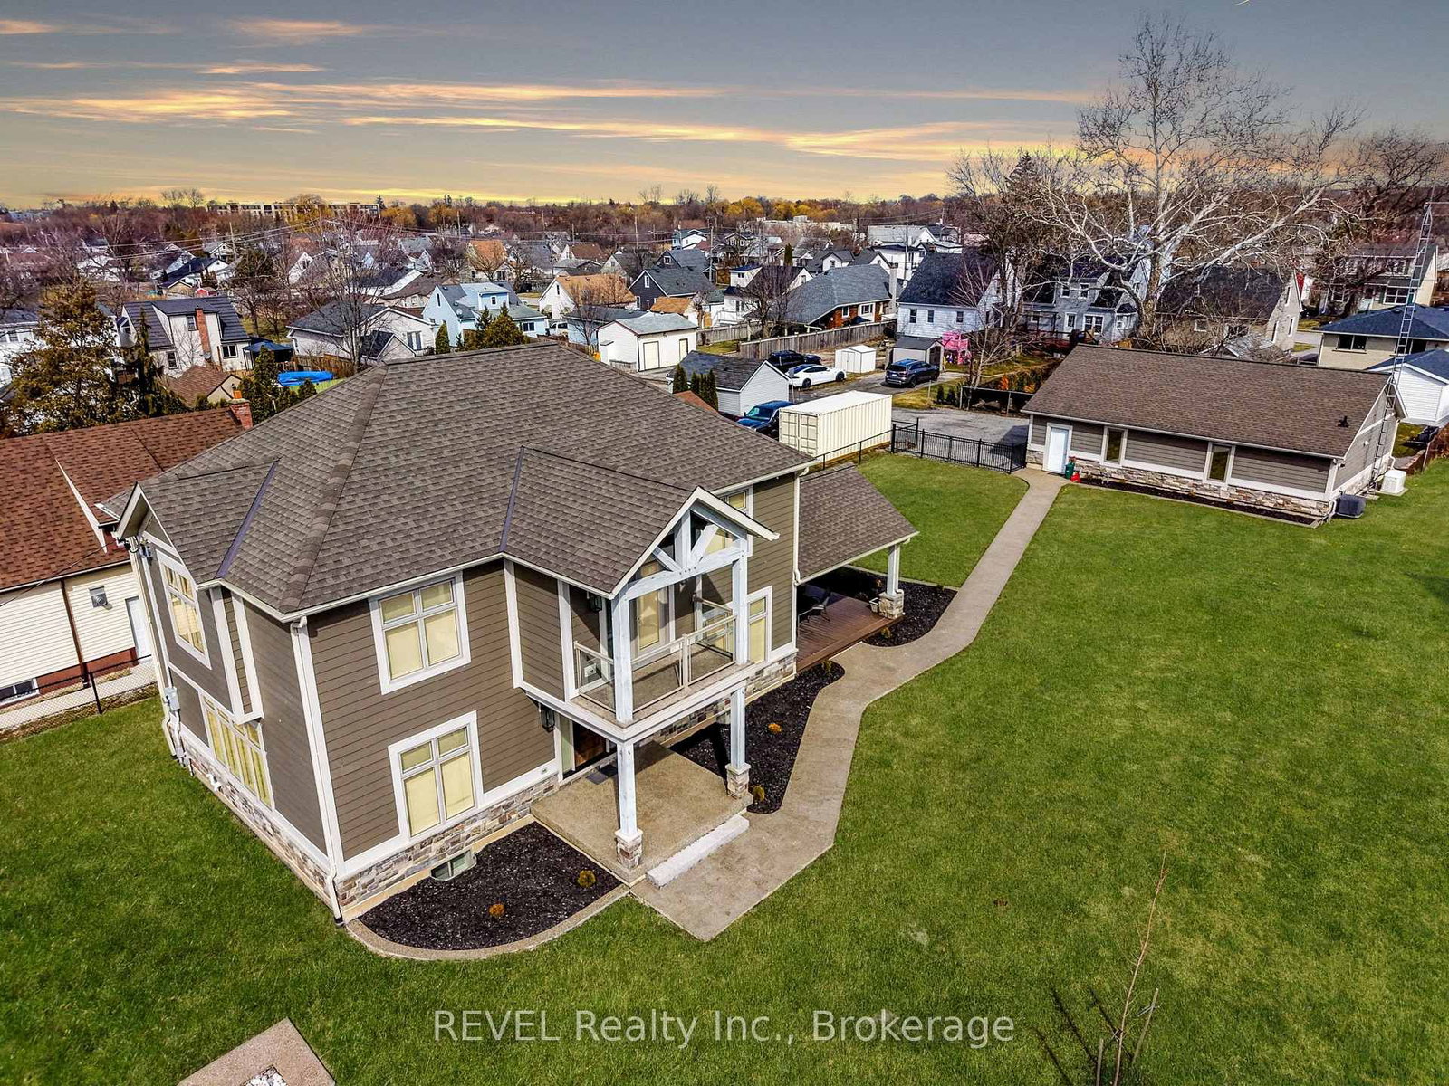
Set on one of Stamford's most coveted streets, this detached 2-storey, 3 bedroom, 2.5 bathroom, 2000+ sq/ft home is a true testament to pride of ownership from the moment you step inside.The main floor welcomes you with a warm, functional layout that flows effortlessly from one space to the next, with a convenient powder room tucked away for guests. Upstairs, you'll find 3 well-sized bedrooms, including a primary retreat that impresses with its own 4-piece ensuite, walk-in closet, and a striking vaulted ceiling with exposed beams for an added sense of height and light. A second full bathroom completes the upper level. Downstairs, the basement offers flexible space to make your own, whether a rec room, home office, or gym. Out back, your own private escape awaits, backing onto a haulage road with no neighbours directly behind for a rare sense of seclusion. A beautiful in-ground pool and a covered patio set the stage for entertaining and quiet evenings alike, while a premium polyaspartic-coated garage floor rounds out the home's thoughtful finishes.Just minutes from the charm of St. Davids and the everyday convenience of Stamford Centre, with shopping, schools, and quick highway access close at hand. Homes on this street rarely come available, and this one is ready for its next owner.

Listed by RE/MAX NIAGARA REALTY LTD, BROKERAGE

  • MLS #

    X13568618

  • Sq. Ft

    2000-2500

  • Sq. Ft. Source

    MLS

  • Lot Irregularities

    n/a

  • Year Built

    Available Upon Request

  • Pool

    Inground

  • Drive

    n/a

  • Garage

    Attached, 2 spaces

  • Total Parking

    4

  • Family Room

    N

  • Den

    N

  • Exterior

    Brick

  • Fireplace

    Y

  • Roof

    Asphalt Shingle

  • Foundation

    Poured Concrete

  • Elevator

    n/a

  • Water View

    n/a

  • Laundry Level

    n/a

  • Heat

    Forced Air

  • A/C

    Central Air

  • Water

    Municipal

  • Water Supply

    n/a

  • Sewers

    Sewers

  • Central Vac

    N

  • Foyer

    3.46 x 3.83 ft Main level

  • Living

    7.18 x 3.9 ft Main level

  • Dining

    3.62 x 3.93 ft Main level

  • Kitchen

    3.96 x 3.6 ft Main level

  • Breakfast

    3.96 x 1.57 ft Main level

  • Laundry

    3.23 x 2.81 ft Main level

  • Bathroom

    2.17 x 0.94 ft Main level

    2 Pc Bath

  • Primary

    3.62 x 6.04 ft 2nd level

  • Bathroom

    3.61 x 2.19 ft 2nd level

    4 Pc Ensuite

  • Br

    3.83 x 3.11 ft 2nd level

  • Br

    3.59 x 3.1 ft 2nd level

  • Bathroom

    3.59 x 2.26 ft 2nd level

    4 Pc Bath

  • Rec

    7.52 x 8.08 ft Bsmt level

  • Den

    3.62 x 3.59 ft Bsmt level

  • Utility

    3.62 x 3.83 ft Bsmt level

  • Other

    5.59 x 1.41 ft Bsmt level

  • MLS #

    X13568618

  • Sq. Ft

    2000-2500

  • Sq. Ft. Source

    MLS

  • Lot Irregularities

    n/a

  • Year Built

    Available Upon Request

  • Pool

    Inground

  • Drive

    n/a

  • Garage

    Attached, 2 spaces

  • Total Parking

    4

  • Family Room

    N

  • Den

    N

  • Exterior

    Brick

  • Fireplace

    Y

  • Roof

    Asphalt Shingle

  • Foundation

    Poured Concrete

  • Elevator

    n/a

  • Water View

    n/a

  • Laundry Level

    n/a

  • Heat

    Forced Air

  • A/C

    Central Air

  • Water

    Municipal

  • Water Supply

    n/a

  • Sewers

    Sewers

  • Central Vac

    N

  • Foyer

    3.46 x 3.83 ft Main level

  • Living

    7.18 x 3.9 ft Main level

  • Dining

    3.62 x 3.93 ft Main level

  • Kitchen

    3.96 x 3.6 ft Main level

  • Breakfast

    3.96 x 1.57 ft Main level

  • Laundry

    3.23 x 2.81 ft Main level

  • Bathroom

    2.17 x 0.94 ft Main level

    2 Pc Bath

  • Primary

    3.62 x 6.04 ft 2nd level

  • Bathroom

    3.61 x 2.19 ft 2nd level

    4 Pc Ensuite

  • Br

    3.83 x 3.11 ft 2nd level

  • Br

    3.59 x 3.1 ft 2nd level

  • Bathroom

    3.59 x 2.26 ft 2nd level

    4 Pc Bath

  • Rec

    7.52 x 8.08 ft Bsmt level

  • Den

    3.62 x 3.59 ft Bsmt level

  • Utility

    3.62 x 3.83 ft Bsmt level

  • Other

    5.59 x 1.41 ft Bsmt level

Thinking of Selling?

Find Out Your Home’s Value in Today’s Market!

No Email or Signup is required to view your home estimate.

estimate your home value

Contact Manoj Kukreja

Sales Representative,
Century 21 People’s Choice Realty Inc.,
Brokerage
(647) 576 - 2100

Manoj profile avatar

Inventory Graph

10 9 8 7 6 5 4 3 2 1 0 5 Months of inventory SELLER'S Market BALANCED Market BUYER'S Market

Mortgage Calculator

This data is for informational purposes only.

Mortgage Payment per month

Principal Amount

Interest

Total Payable

Amortization

Amortization

Closing Cost Calculator

This data is for informational purposes only.

Closing Cost Total for this property

Total Cash flow for purchasing this property

Down Payment(%)*
Additional information

Provincial Land Transfer Tax

Ontario Land Transfer Tax Rebate

Toronto Land Transfer Tax

Toronto Land Transfer Tax Rebate

PST on CMHC Insurance Premium

Lawyer Fees

$2,825

Government Registration Fee's

$164

Title Insurance

Closing Cost Total

Total Cash flow for purchasing this property

Provincial Land Transfer Tax

Ontario Land Transfer Tax Rebate

Toronto Land Transfer Tax

Toronto Land Transfer Tax Rebate

PST on CMHC Insurance Premium

Lawyer Fees

$2,825

Government Registarion Fee's

$164

Title Insurance

Down Payment(%)*

* A down payment of less than 20% is permitted only for first-time home buyers purchasing their principal residence. The minimum down payment required is 5% for the portion of the purchase price up to $500,000, and 10% for the portion between $500,000 and $1,500,000. For properties priced over $1,500,000, a minimum down payment of 20% is required.

Thinking of Selling?

Find Out Your Home’s Value in Today’s Market!

No Email or Signup is required to view your home estimate.

estimate your home value

Contact Manoj Kukreja

Sales Representative, Century 21 People’s Choice Realty Inc., Brokerage
(647) 576 - 2100

Manoj profile avatar

Recent Sold Listings in Stamford, Niagara Falls

Popular Cities